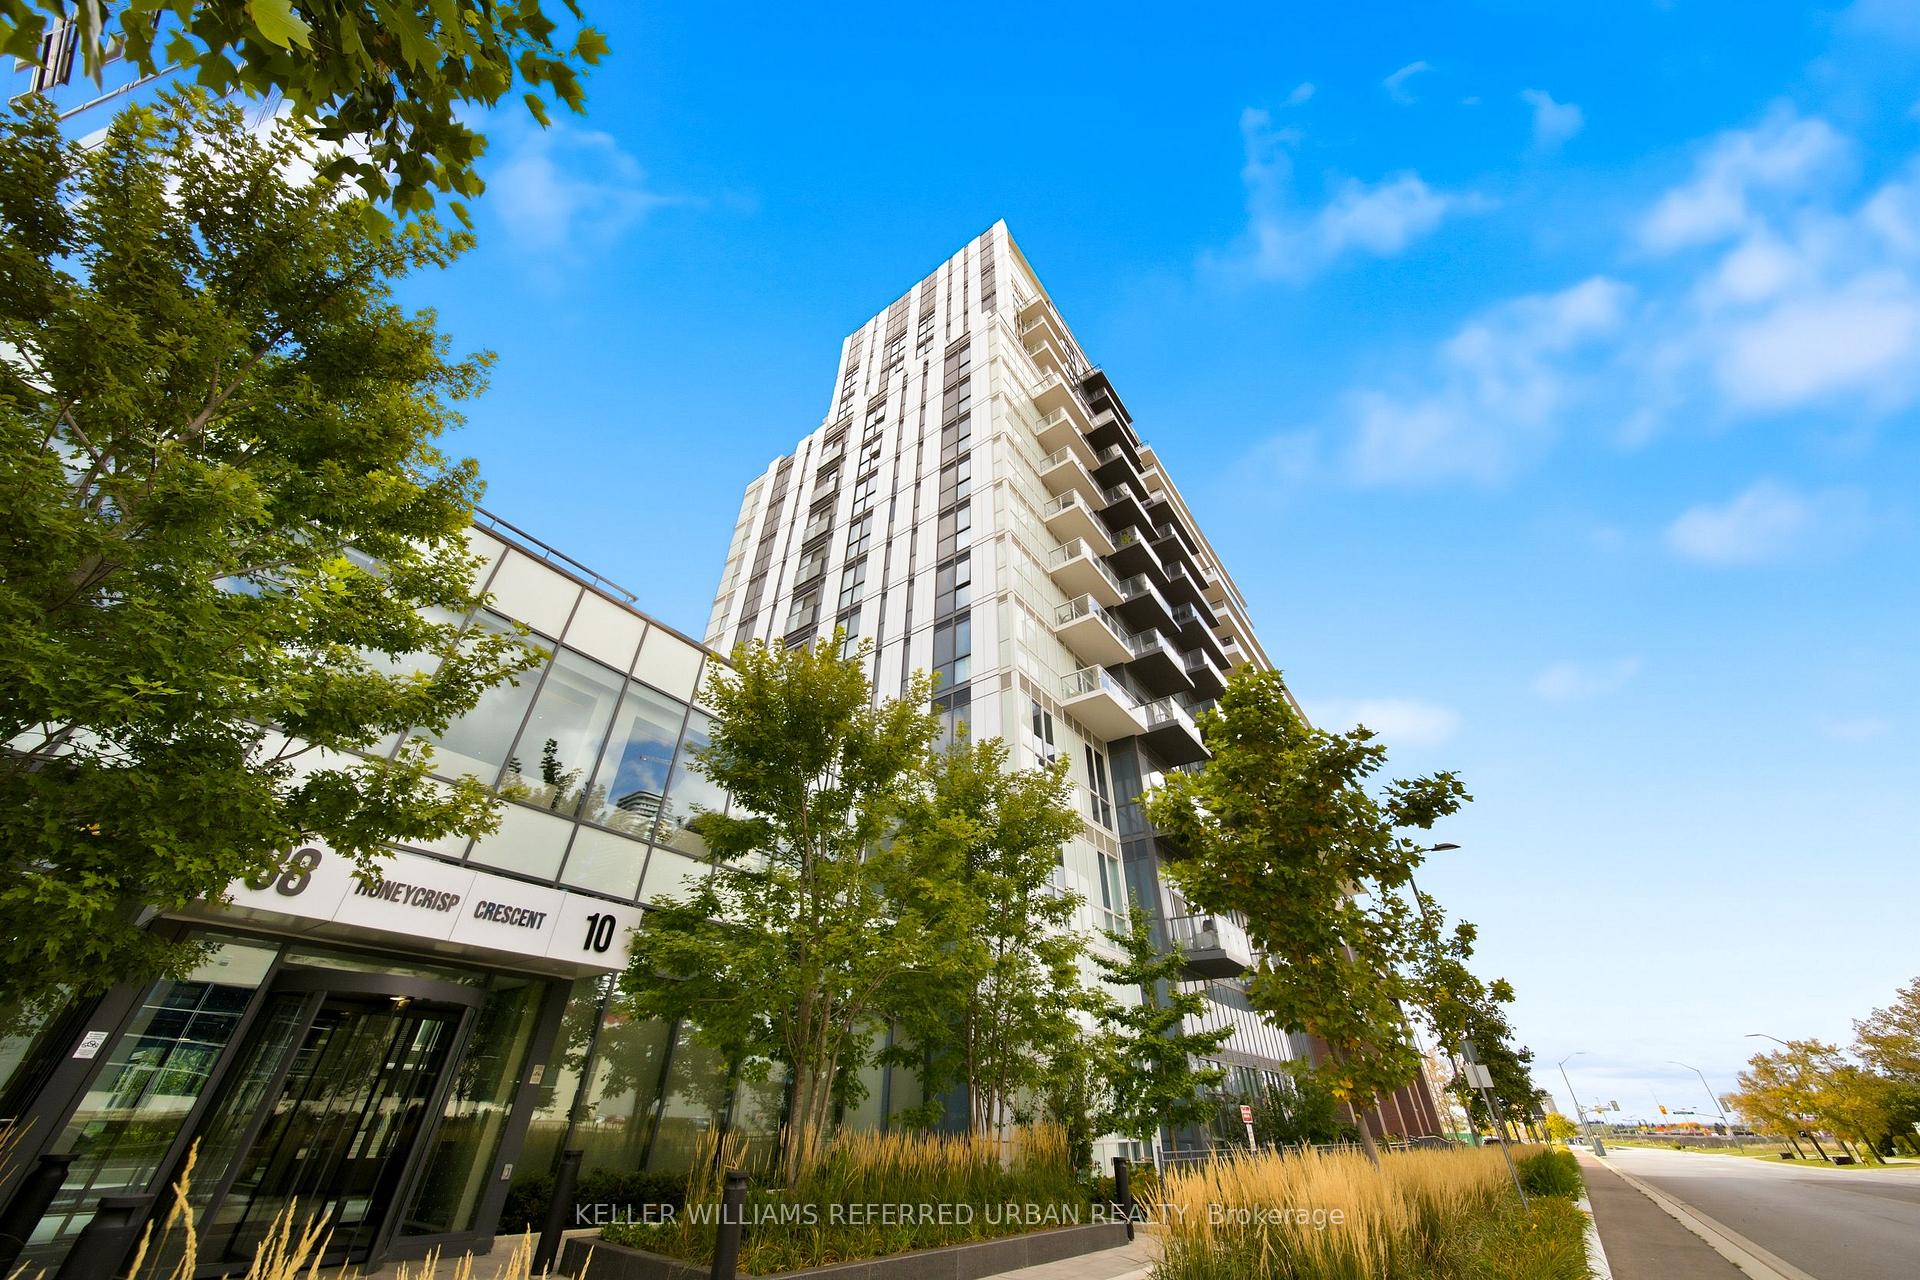
2 Beds
1 Bath
C$449,900
10 Honeycrisp Crescent 907, Vaughan ON, L4K 0M7
Property typeCondominium
Overview
Active
New
Listed Oct 5, 2026
Updated 6 days ago
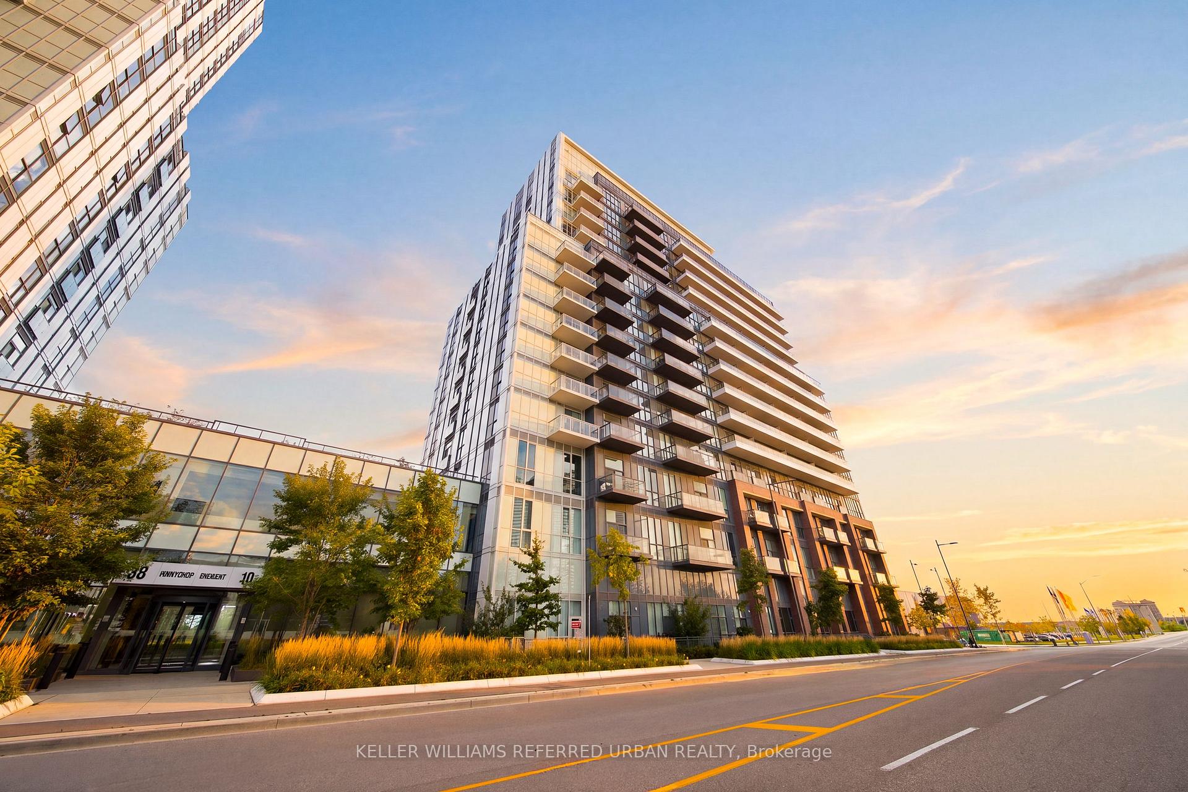
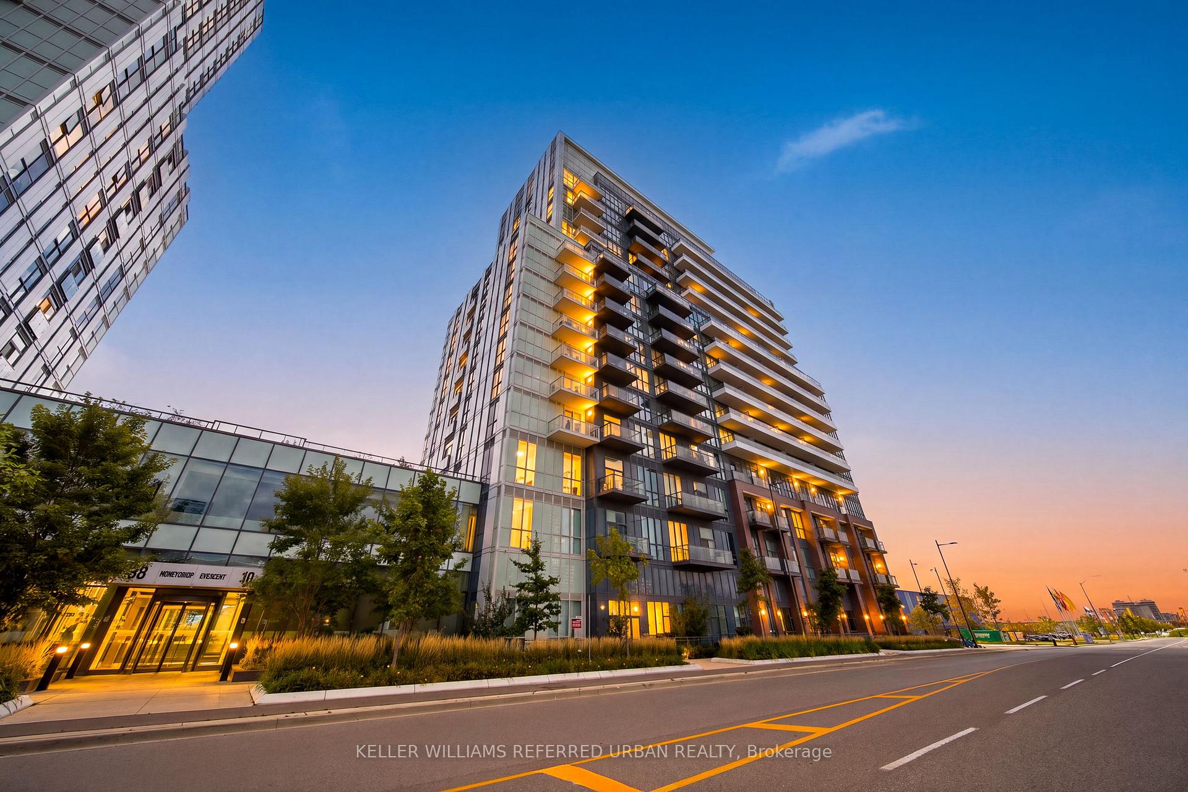
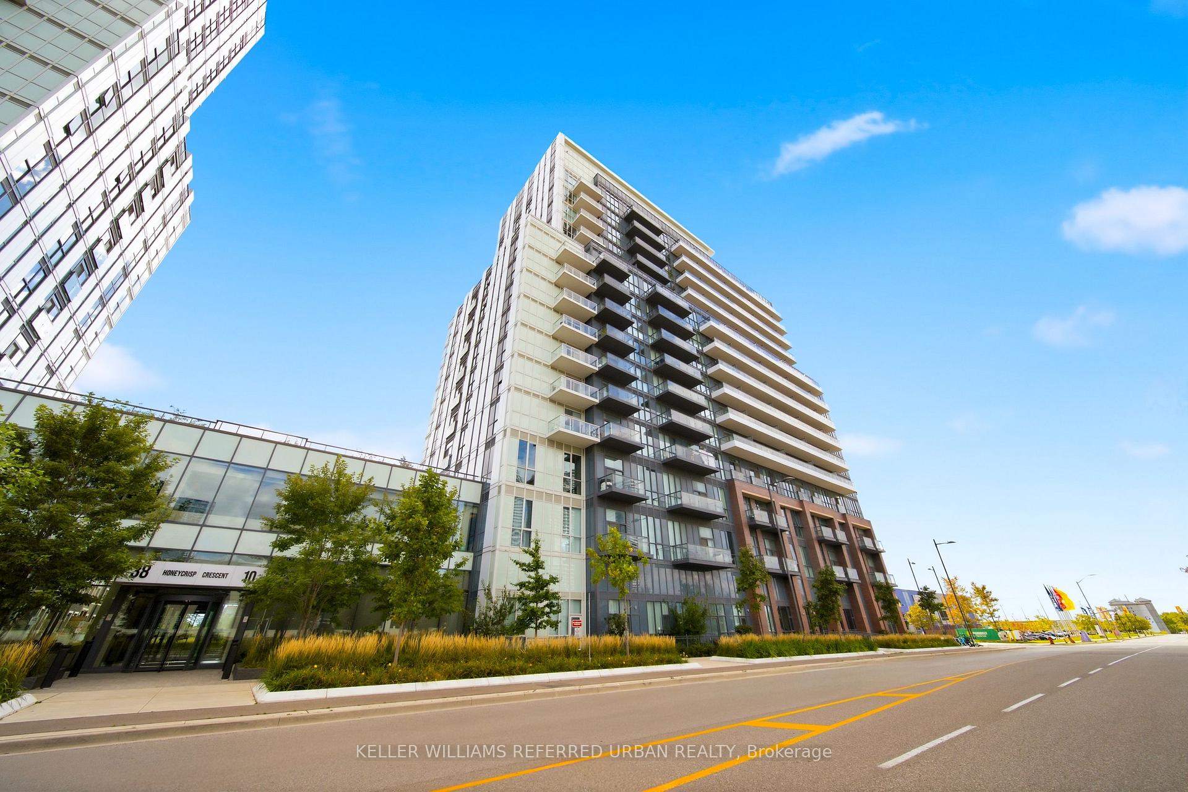
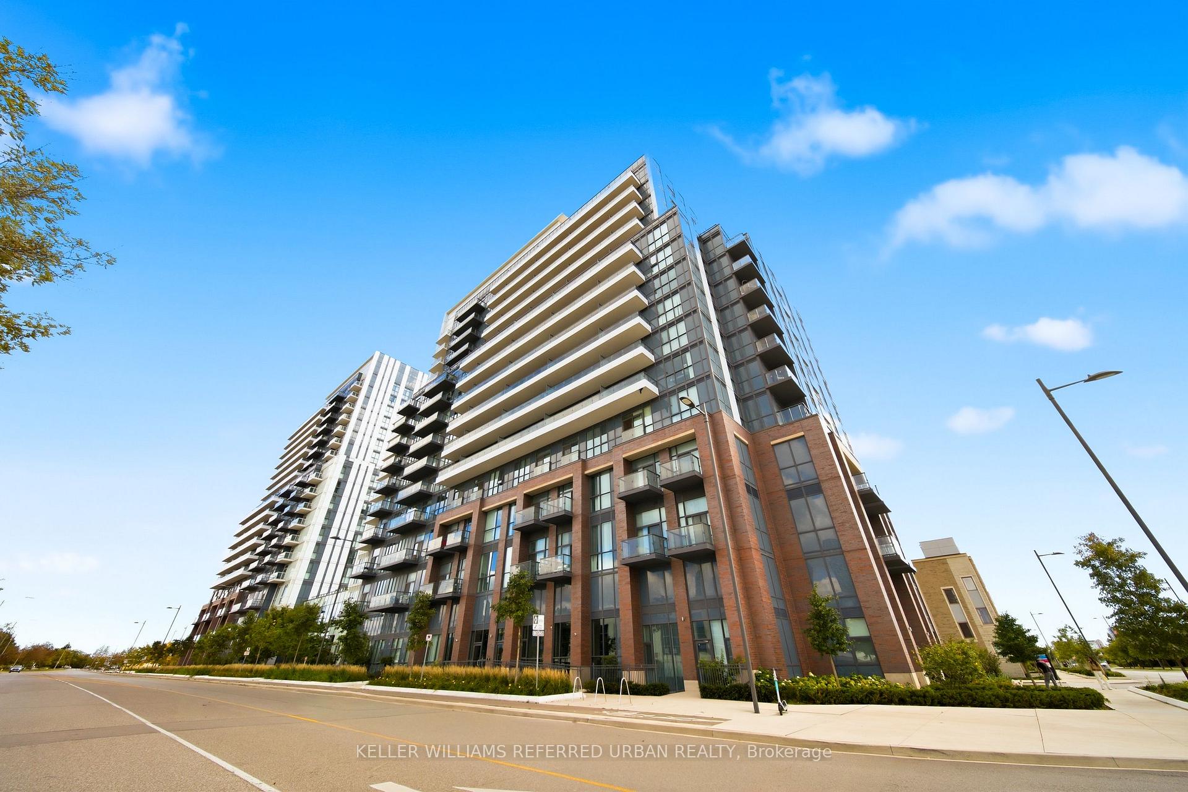
South-Facing 1-Bed + Den with Parking and Locker at Mobilio - Modern Living in the Heart of Vaughan Welcome to stylish, connected living at Mobilio. This bright south-facing 1-bedroom + den offers 563 sq. ft. of thoughtfully designed open-concept living, with a modern kitchen flowing seamlessly into the living and dining areas. Enjoy engineered hardwood floors, stone countertops, stainless steel appliances, and ensuite laundry-everything you need for comfortable, contemporary living. And then there are the amenities. Residents have access to a state-of-the-art theatre, fitness centre, party room with bar, lounge, meeting room, guest suites, and a rooftop terrace with BBQ area-plus plenty more. Location is where this one really shines. Just south of Vaughan Metropolitan Centre, you're minutes from one of Vaughan's fastest-growing transit and lifestyle hubs. Jump on the subway and connect easily to Viva, YRT and GO Transit, with York University and Seneca College's York Campus just a 7-minute subway ride away. Surrounded by everyday conveniences and entertainment, you're close to Costco, IKEA, Cineplex, Dave & Buster's, fitness centres, retail, restaurants, nightlife and more. Modern space. Incredible amenities. Unbeatable connectivity. This is Vaughan living done right.
Additional information
- MLS® ID
- N13863064
Interior Features
- Bedrooms
- 2
- Bathrooms
- 1
- Cooling
- Yes
- Heating
- Yes
- Basement
- No
Other Property Details
- Taxes
- $2,360
- Tax Frequency
- Annually
- Garage
- Yes
Courtesy of Listed by , KELLER WILLIAMS REFERRED URBAN REALTY,
Based on information from the Toronto Regional Real Estate Board. The information provided herein must only be used by consumers that have a bona fide interest in the purchase, sale, or lease of real estate and may not be used for any commercial purpose or any other purpose. Information is deemed reliable but is not guaranteed accurate.
©2026 Toronto Real Estate Board. All rights reserved.
Data last updated 2:44 AM UTC, 10/6/2026