4 Beds
5 Baths
C$3,498,000
28 Long Hill Drive, Richmond Hill ON, L4E 3M5
Property typeResidential
Overview
Active
Price Change
Listed Sep 10, 2026
Updated 2 weeks ago
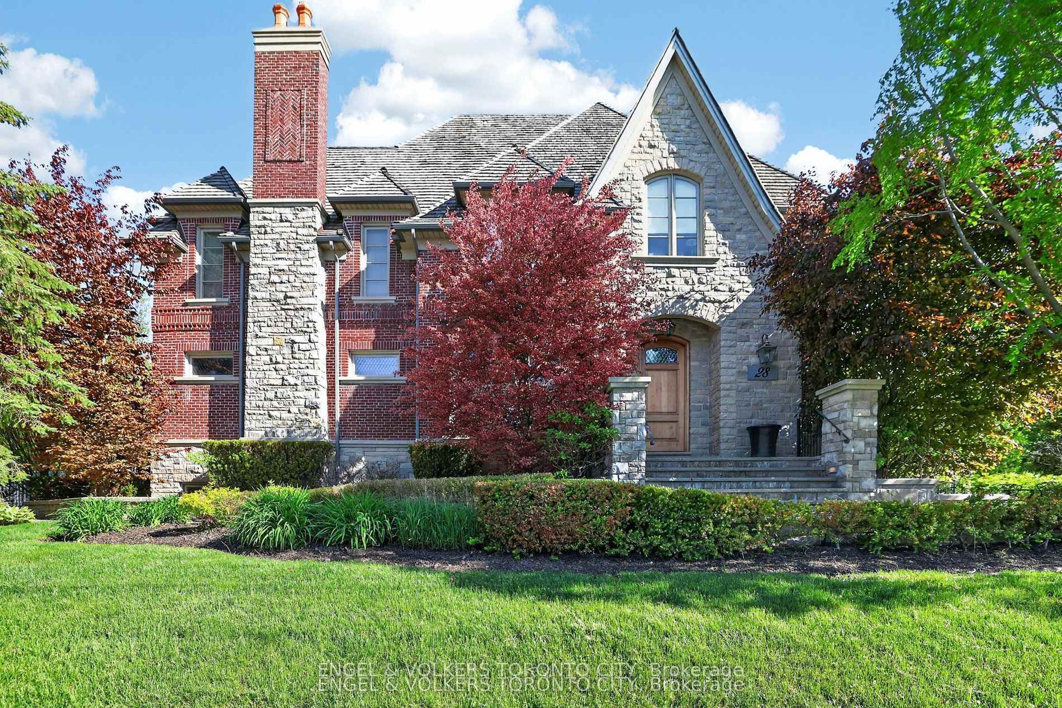
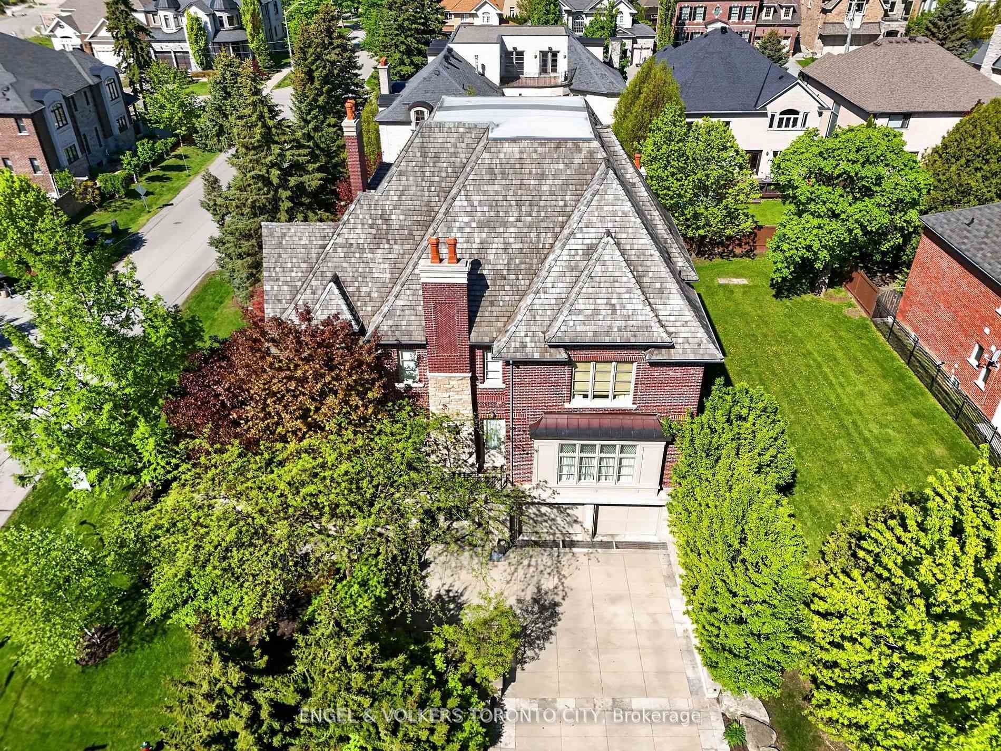
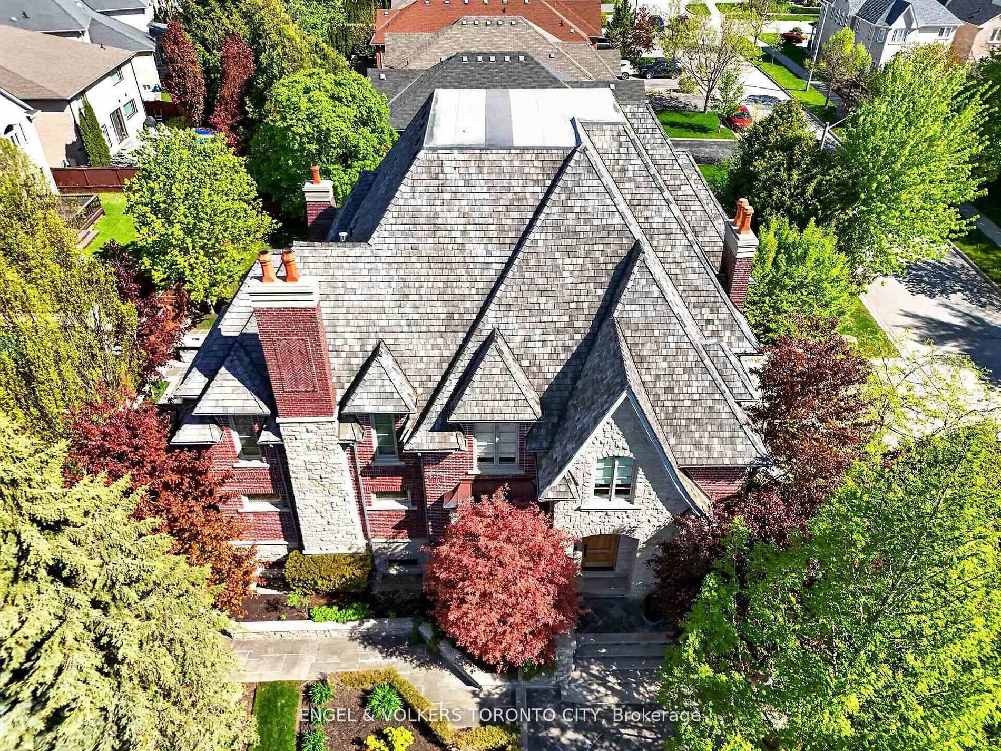
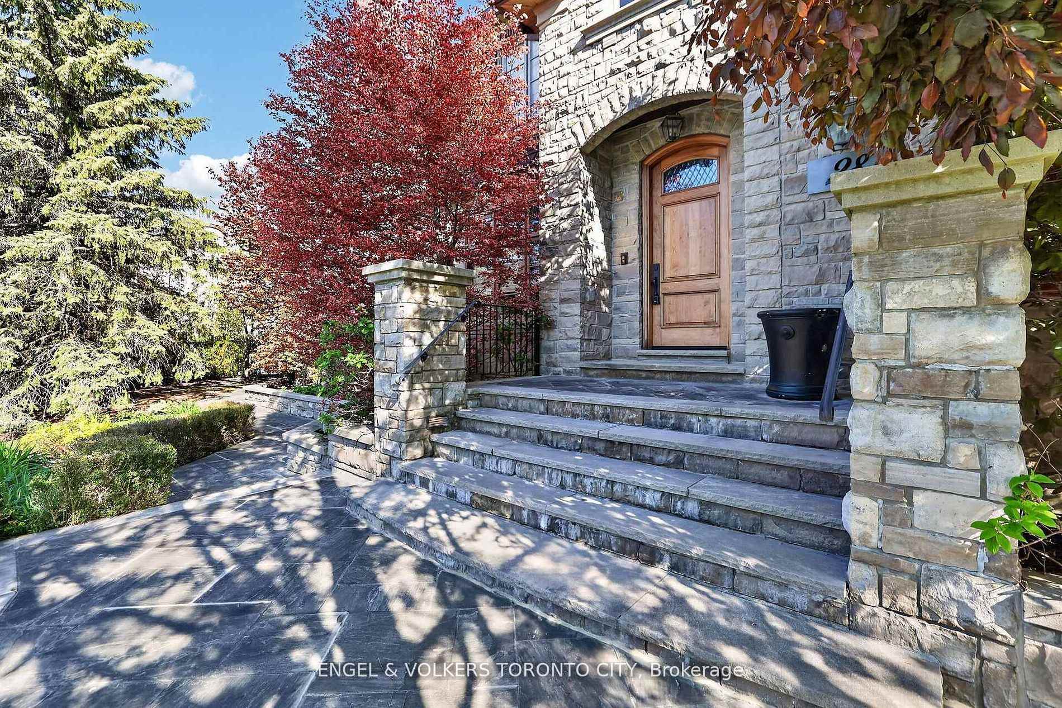
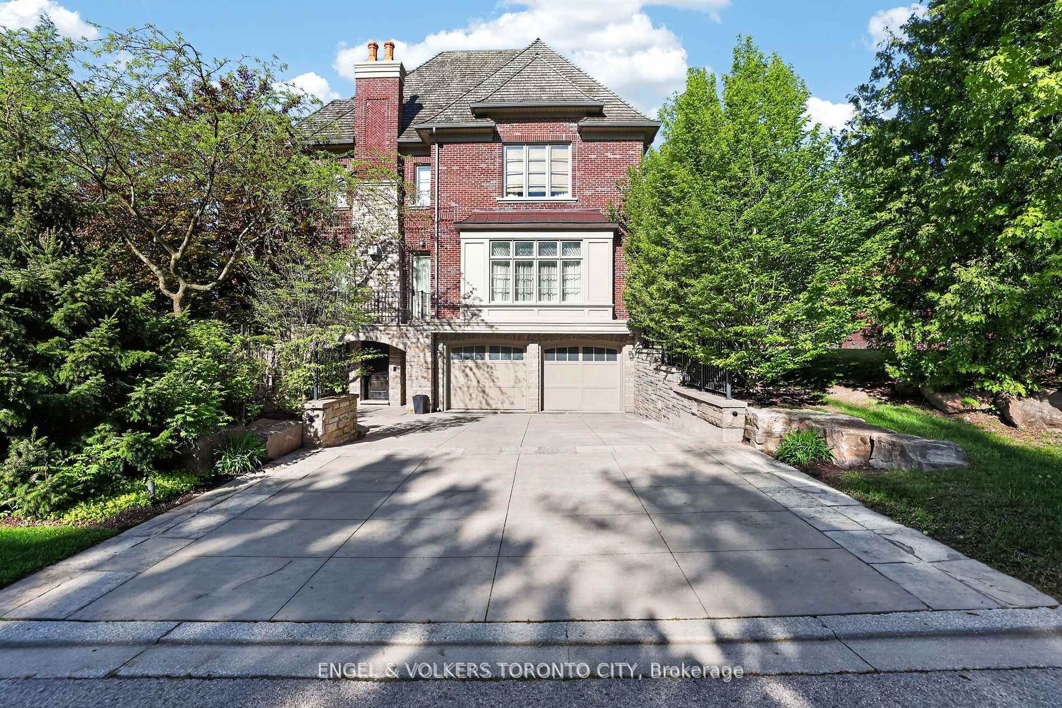
Stunning Residence Defines Luxury Through Substance & Timeless Integrity. Architectural Masterpiece Designed By HCD & Featured In Luxury Magazines. Hand-Laid Natural Stone & Red Brick Facade Crowned By A Premium Cedar Shingle Roof. No Detail Spared: Heated Concrete Driveway/Walkways & many interior floors. Inside, Discover "True" Wood Millwork Paneling & Soaring Coffered/Vaulted Ceilings. Sunken Family Rm Features Exposed Wood Beams & Herringbone Hardwoods. Executive Mahogany Den W/ Built-In Library. Chef's Kitchen Boasts Barn-Board Hardwoods, High-End Integrated Appliances & Butler's Servery with marble surfaces. Walk Out To A Covered Terrace For Al Fresco Hosting. Upper-Level Leads To All Bedrooms W/ Private Ensuites, Walk-In Closets & Unique Ceilings. Rare Brick-Barrel Wine Cellar, Gym & Rec Room W/ Fireplace. Solid Core Doors & Substantial Wood Trim Throughout. Award-Winning Schools W/ Proximity To Hwys, Transit & All Amenities. A meticulously maintained Home Of Rare Permanence!
Additional information
- MLS® ID
- N13765724
Interior Features
- Bedrooms
- 4
- Bathrooms
- 5
- Fireplace
- Yes
- Cooling
- Yes
- Heating
- Yes
- Basement
- Yes
Other Property Details
- Taxes
- $16,863
- Tax Frequency
- Annually
- Garage
- Yes
Courtesy of Listed by , ENGEL & VOLKERS TORONTO CITY,
Based on information from the Toronto Regional Real Estate Board. The information provided herein must only be used by consumers that have a bona fide interest in the purchase, sale, or lease of real estate and may not be used for any commercial purpose or any other purpose. Information is deemed reliable but is not guaranteed accurate.
©2026 Toronto Real Estate Board. All rights reserved.
Data last updated 4:59 AM UTC, 9/23/2026