2 Beds
2 Baths
C$432,808
426 Gathering Private, Orleans - Convent Glen and Area ON, K1W 0T1
Property typeTownhomes
Overview
Active
New
Listed Oct 7, 2026
Updated 5 days ago
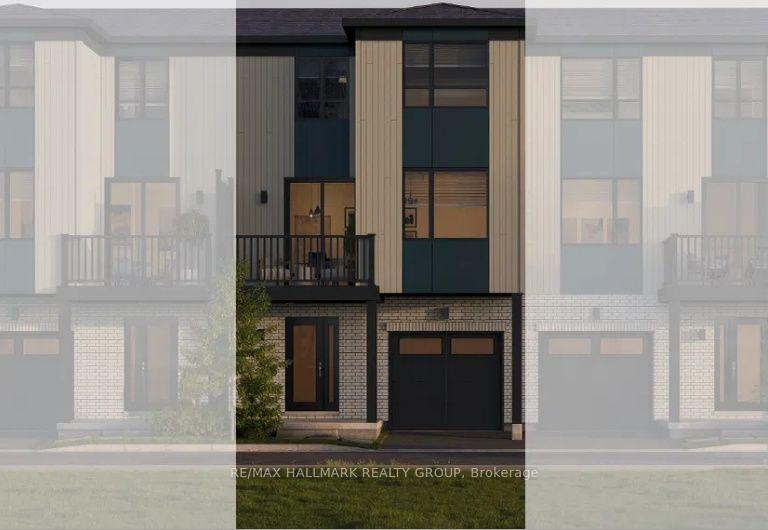
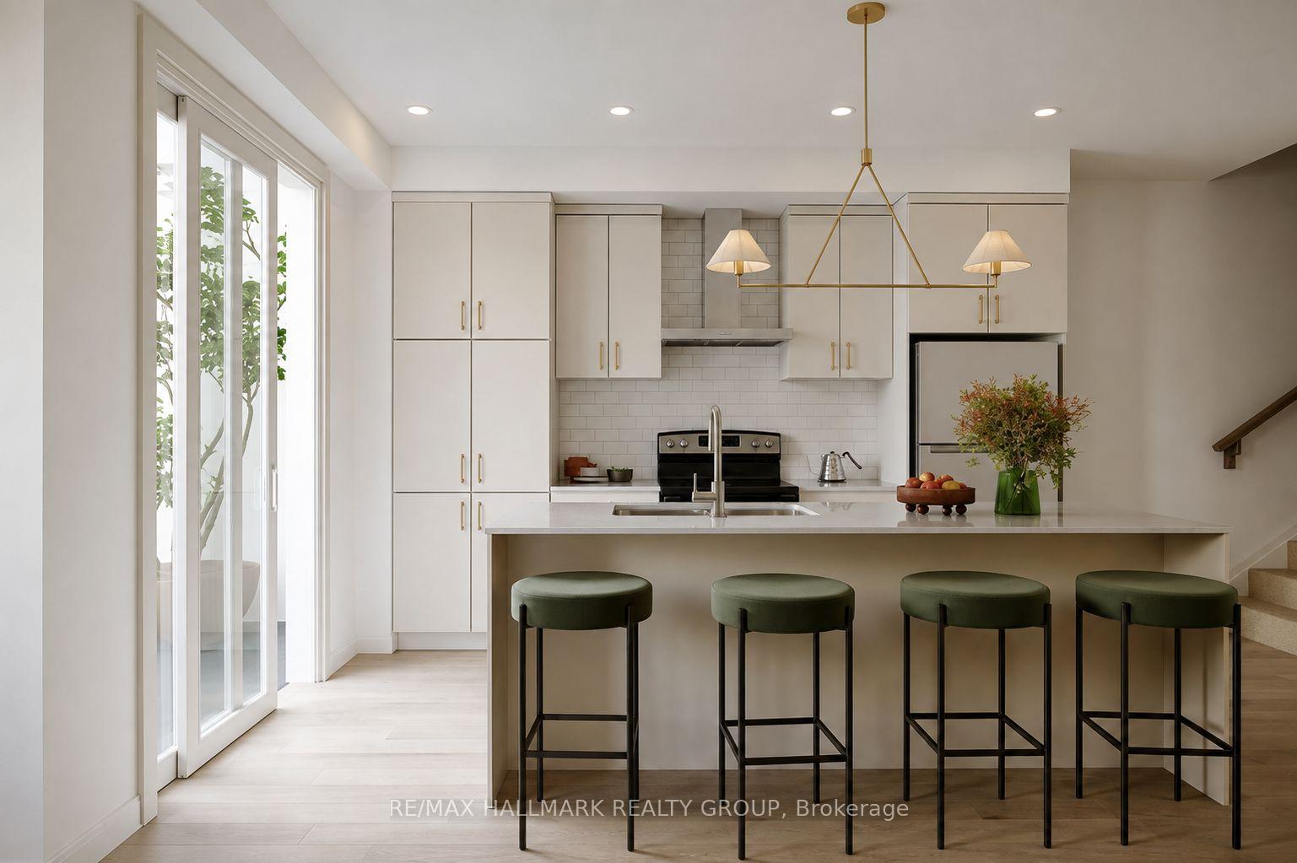
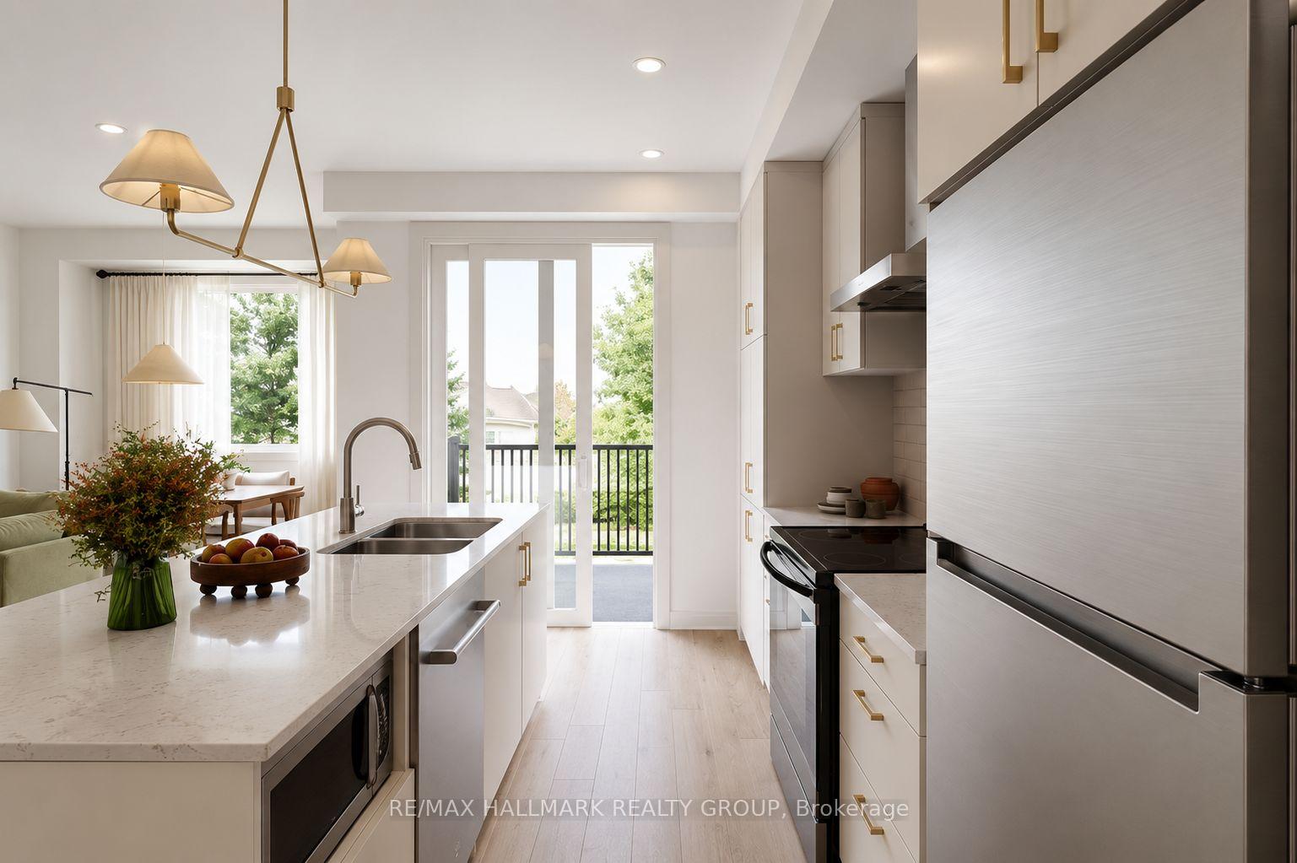
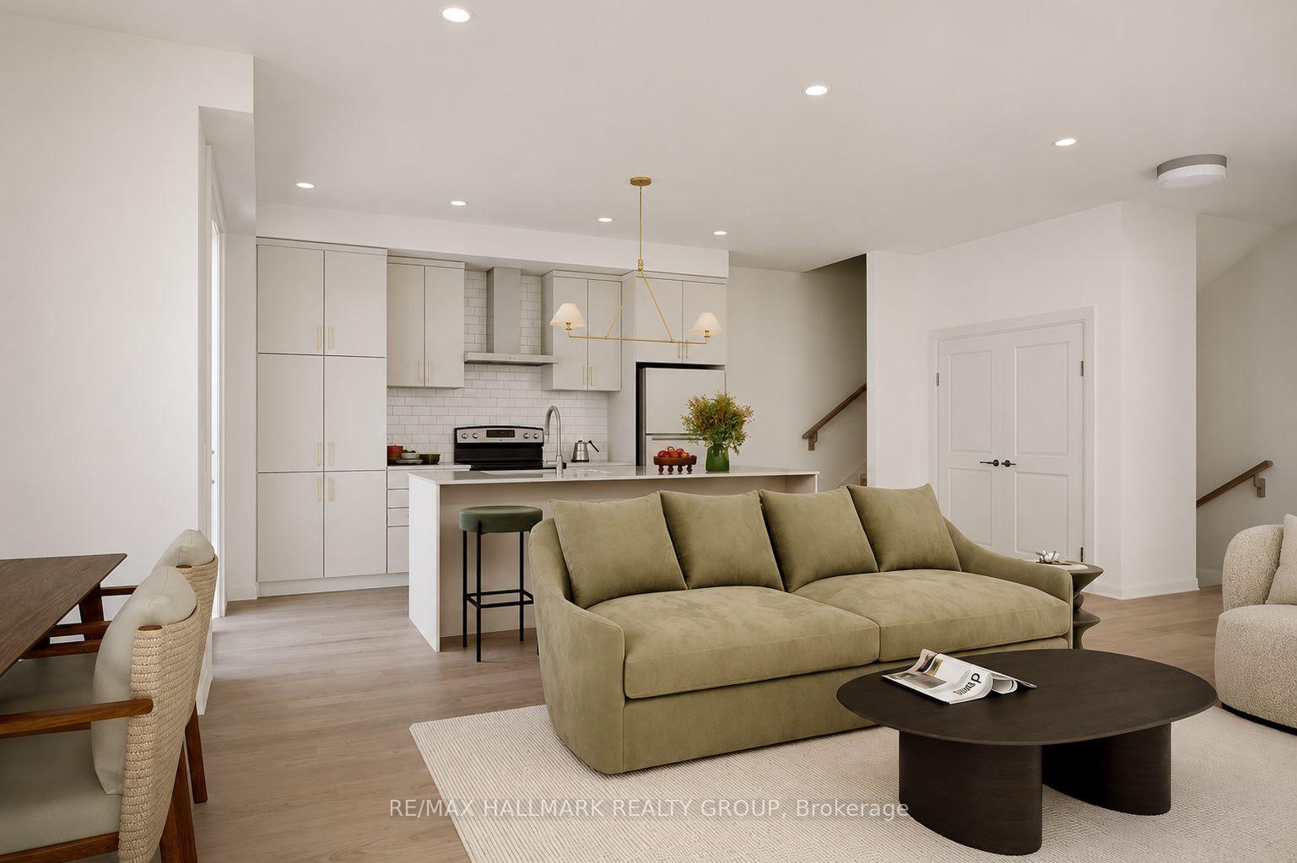
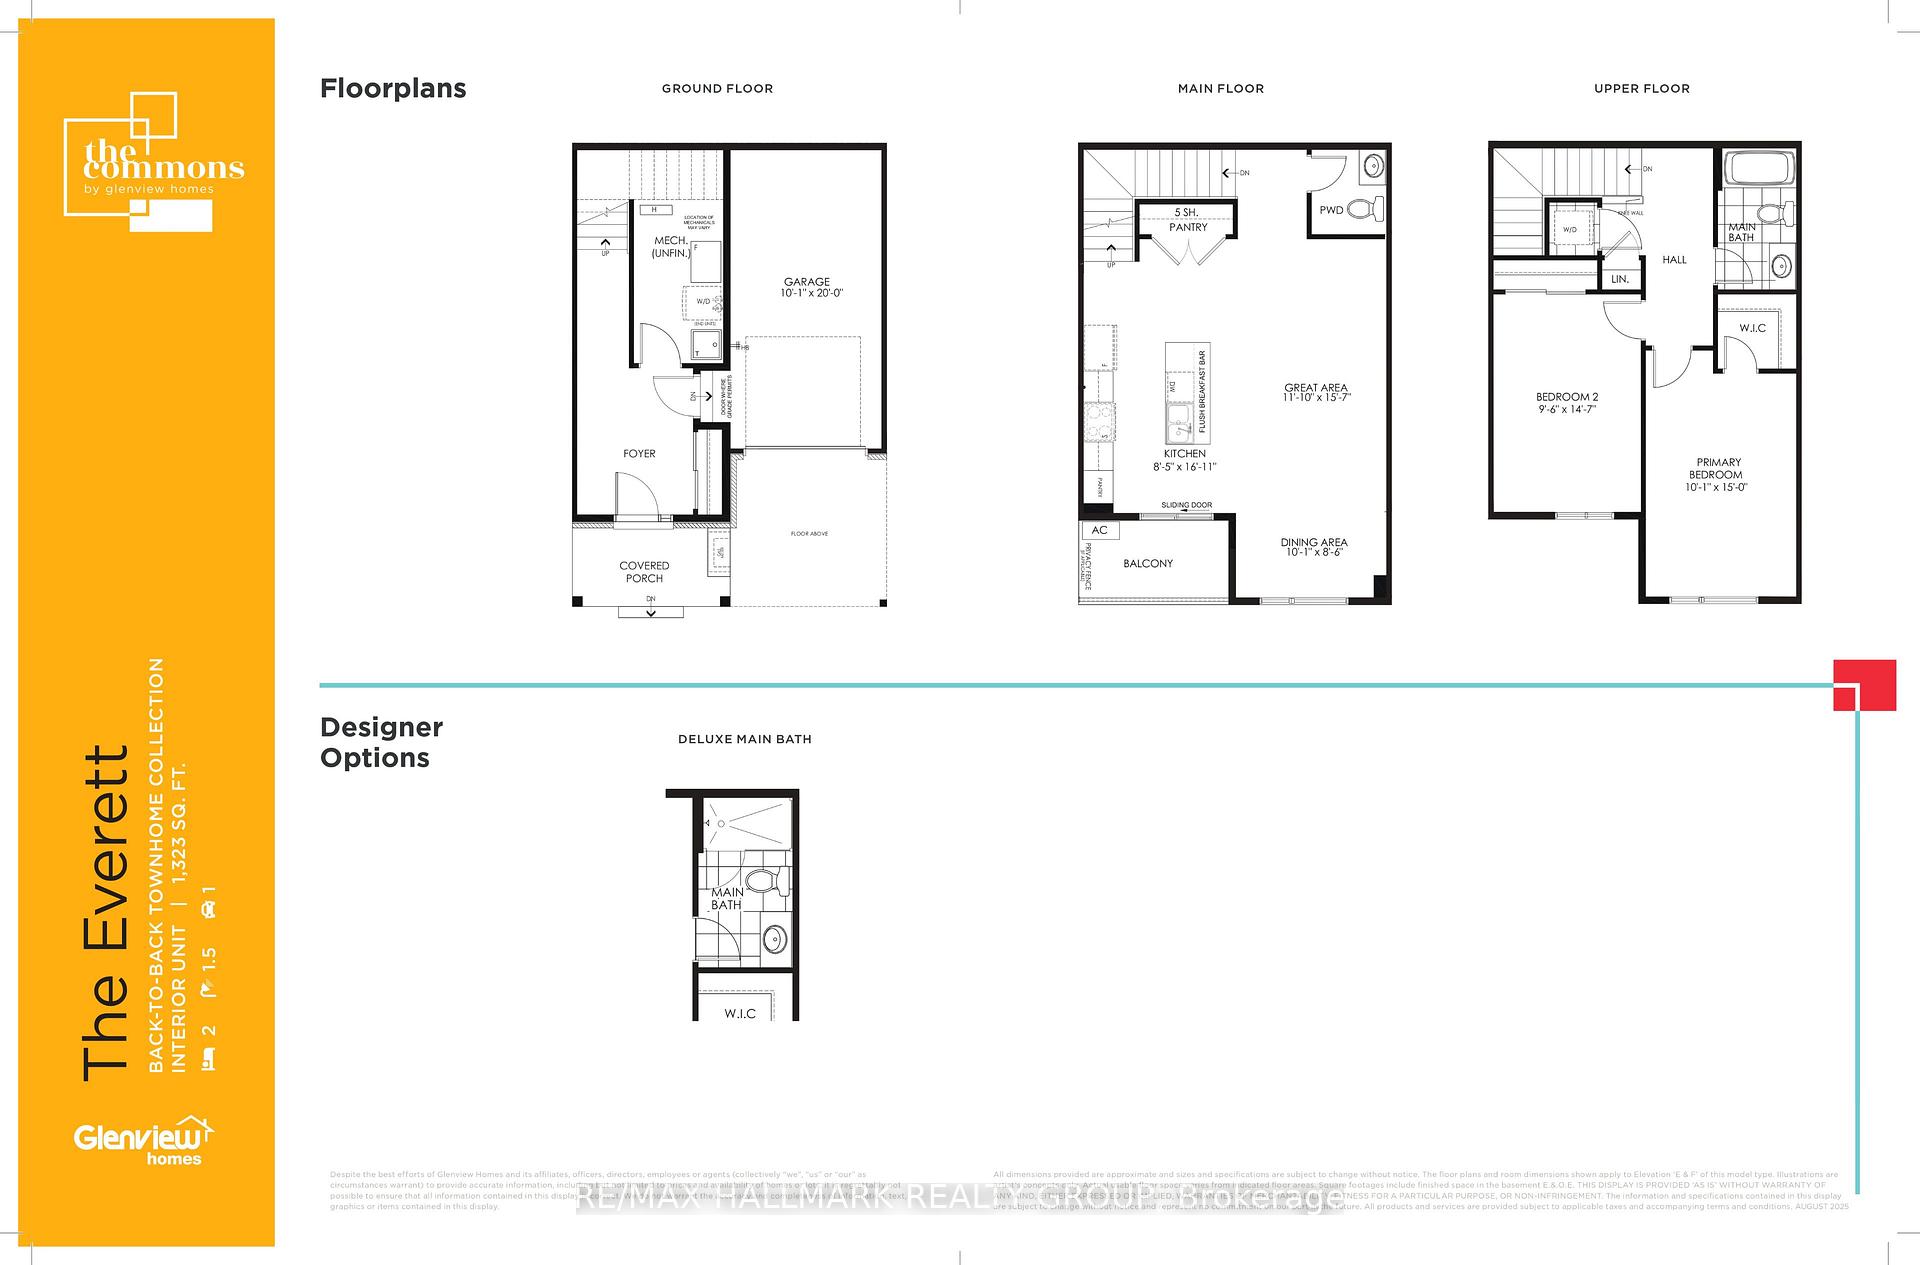
Whether you're searching for your first home, looking for a low-maintenance lifestyle, or seeking a smart investment opportunity, The Everett F offers exceptional value and the exciting opportunity to create a home that reflects your personal style. Located in The Commons in Orléans, this home offers 1,323 sq. ft. of thoughtfully planned living space.The ground level welcomes you with a bright foyer, convenient garage access, mechanical/storage space, and a covered porch. The main level features a spacious open-concept layout with a kitchen, pantry, dining area, and bright great room, creating an inviting space for everyday living and entertaining. The main level also provides access to a private balcony and includes a convenient powder room.The upper level offers a comfortable primary bedroom with a walk-in closet, a spacious second bedroom, a 4-piece main bathroom, linen storage, and the convenience of upper-level laundry.This home is being offered as a blank canvas, giving buyers the opportunity to select their own finishes, colours, materials, features, and design options through the builder's selection process. With no pre-selected upgrades, buyers have the flexibility to personalize the home to suit their own taste, lifestyle, and budget.Included features add excellent value, including laminate plank flooring on the ground and main floors, quartz countertops throughout, pot light package, 9-foot ceilings on the main floor, smooth ceilings throughout, and a six-piece appliance package including a refrigerator, stove, dishwasher, over-the-range microwave, washer, and dryer.$2,500 DESIGN STUDIO BONUS CURRENTLY AVAILABLE! Take advantage of this incentive while personalizing your new home and making your selections.
Additional information
- MLS® ID
- X13869818
Interior Features
- Bedrooms
- 2
- Bathrooms
- 2
- Cooling
- Yes
- Heating
- Yes
- Basement
- No
Other Property Details
- Garage
- Yes
Courtesy of Listed by , RE/MAX HALLMARK REALTY GROUP,
Based on information from the Toronto Regional Real Estate Board. The information provided herein must only be used by consumers that have a bona fide interest in the purchase, sale, or lease of real estate and may not be used for any commercial purpose or any other purpose. Information is deemed reliable but is not guaranteed accurate.
©2026 Toronto Real Estate Board. All rights reserved.
Data last updated 3:28 AM UTC, 10/7/2026